September 2, 2026
In today's homes, the kitchen serves as much more than a place to prepare meals. It is often a central gathering space where families eat, entertain guests, complete homework, and manage everyday routines. A thoughtfully designed kitchen can improve movement, increase storage, support energy efficiency, and make daily tasks more convenient. Hiring a professional kitchen remodeling company can help homeowners transform an outdated or inefficient room into a functional space that reflects their lifestyle. Careful planning allows the remodel to address current frustrations while creating a kitchen that can continue serving the household for years.
Understanding the Existing Kitchen Layout
The first stage of a successful remodel involves evaluating the existing layout and identifying limitations that could affect the new design. Professionals take accurate measurements and examine walls, doors, windows, plumbing, electrical connections, and structural elements. A kitchen remodeling company can use this information to determine which features can be relocated and which should remain in place. Recognizing these constraints early can help prevent design conflicts, unexpected expenses, and delays once construction begins.
Traffic flow is another important consideration. Homeowners should be able to move comfortably between the refrigerator, sink, stove, pantry, and preparation areas without encountering unnecessary obstacles. Narrow walkways, poorly positioned islands, or appliance doors that interfere with one another can make an otherwise attractive kitchen frustrating to use. Evaluating how family members currently move through the room provides useful information for improving the layout.
Existing inefficiencies should also be documented before the project begins. Poorly placed cabinets, limited counter space, outdated appliances, inadequate lighting, and inaccessible storage can all interfere with everyday activities. According to HomeGuide, kitchen remodeling projects typically take about six to nine weeks, so identifying potential complications before construction can support more efficient scheduling. Homeowners should also discuss their priorities, cooking habits, storage requirements, and design preferences during the planning stage.
Improving Storage and Space Utilization
Storage is one of the most important aspects of kitchen functionality. Deep drawers, full-height cabinetry, pull-out shelves, vertical dividers, corner storage systems, and customized pantry areas can make better use of available space. Rather than simply adding more cabinets, a kitchen remodeling company can help determine where storage is most useful based on how the household uses the room. Frequently used cookware might be placed near the stove, while food storage can be concentrated closer to the refrigerator or preparation area.
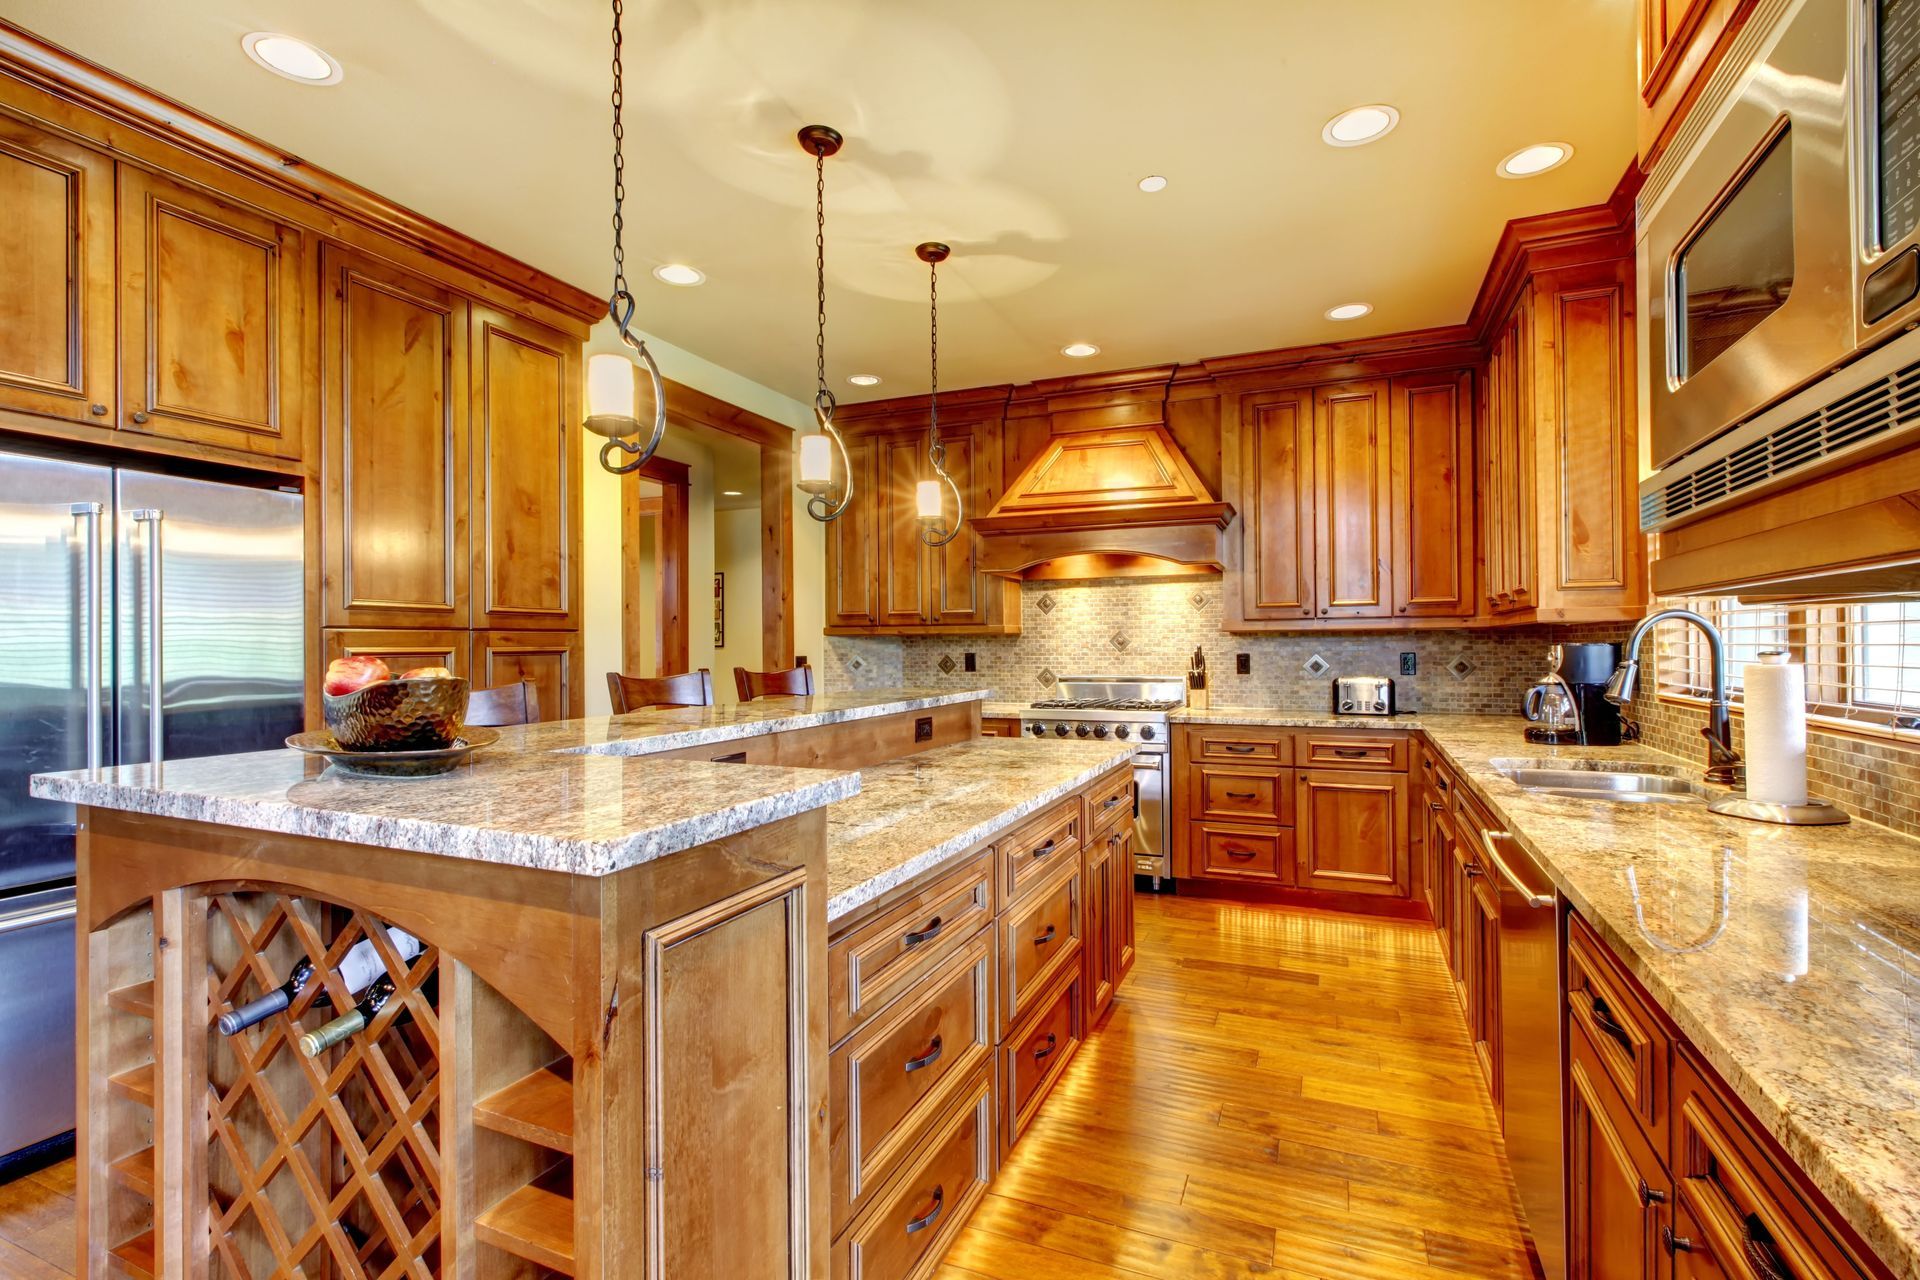
Increasing countertop space can also make the kitchen easier to use. Countertops support food preparation, small appliances, serving, baking, and many other everyday activities. Extending an existing counter or installing an island can provide additional working surfaces without requiring a major expansion of the room. An island may also incorporate drawers, cabinets, seating, electrical outlets, or a sink, allowing one feature to perform several functions.
Open shelving can provide another useful option when incorporated selectively. It keeps frequently used dishes, glasses, or ingredients accessible while creating an opportunity to display decorative pieces. However, homeowners should balance open storage with enclosed cabinetry to avoid making the room appear cluttered. Thoughtful storage planning creates a kitchen in which everyday items have logical locations and surfaces remain easier to organize.
Creating a More Efficient Workflow
Kitchen efficiency depends heavily on the relationship between appliances, work surfaces, storage areas, and walkways. Strategic appliance placement can reduce unnecessary movement during cooking and cleanup. Designers often consider the traditional work triangle between the refrigerator, sink, and stove while adapting the concept to modern kitchens with multiple cooks, islands, secondary sinks, and specialized appliances.
A professional kitchen remodeling company can also create designated zones for different activities. A baking area might include nearby ingredient storage and wide counters, while a beverage station could keep the coffee maker, mugs, and refrigerator drawers together. Separating preparation, cooking, cleanup, and serving areas can reduce congestion when several people are using the kitchen simultaneously.
Multi-functional design is particularly valuable in homes where the kitchen serves purposes beyond cooking. Islands and counters may double as workspaces, homework areas, casual dining surfaces, or gathering points during parties. Planning for these activities helps ensure that the remodeled room supports the household's actual routines instead of focusing solely on appearance.
Updating the Kitchen's Visual Appeal
A remodel provides an opportunity to establish a cohesive design that complements the rest of the home. Homeowners may choose contemporary, traditional, transitional, rustic, industrial, or minimalist influences depending on their preferences. Cabinets, flooring, countertops, fixtures, hardware, and appliances should work together rather than appearing as unrelated individual selections. A consistent design approach can help the kitchen feel polished without relying on short-lived decorative trends.
Color selection has a substantial influence on the atmosphere of the room. Light colors can help smaller kitchens feel more open, while darker cabinetry or contrasting accents can create depth and visual interest. Natural wood tones can add warmth, and carefully selected hardware provides an opportunity to introduce subtle character. A kitchen remodeling company can help coordinate these elements so that colors and materials complement one another as well as the surrounding living spaces.
Material selection should consider durability alongside appearance. Quartz, granite, tile, hardwood, engineered materials, and other surfaces vary in maintenance requirements, resistance to moisture, and ability to withstand daily wear. Artistic backsplashes can introduce texture or color while protecting walls from grease and splashes. Choosing materials according to both their appearance and expected use can produce a kitchen that remains attractive despite frequent activity.
Improving Lighting and Comfort
Effective lighting can dramatically improve kitchen usability. Rather than relying on a single ceiling fixture, modern designs often combine ambient, task, and accent lighting. Task lights beneath cabinets can illuminate preparation surfaces, while pendant fixtures may provide focused lighting over an island. Accent lighting can highlight architectural details, display shelving, or other decorative features.
Natural light should also be considered when planning the room. Existing windows may influence cabinet placement, color selections, and artificial lighting needs. In some remodeling projects, upgrading older windows can improve insulation while allowing homeowners to maintain or increase natural illumination. Adjustable fixtures and dimmers provide additional flexibility, allowing brighter light during food preparation and softer illumination during dining or entertaining.
Ventilation contributes to comfort as well. An appropriately sized range hood can help remove cooking odors, smoke, grease, and excess moisture. This becomes especially important in open-concept homes, where cooking by-products can easily travel into adjoining dining and living areas.
Increasing Energy and Water Efficiency
A kitchen renovation creates opportunities to replace aging appliances with models designed to use energy more efficiently. Refrigerators, dishwashers, ovens, and other appliances have evolved significantly, offering features that can reduce resource consumption while improving convenience. A kitchen remodeling company can account for appliance dimensions and utility requirements during the design process so that new equipment integrates properly with cabinetry and work areas.
Smart technology can provide additional control over kitchen operations. Depending on homeowner preferences, connected refrigerators, ovens, lighting systems, faucets, and other devices may allow remote monitoring, scheduling, or customized settings. Technology should be selected based on practical usefulness rather than novelty so that it contributes meaningfully to the room.
A successful kitchen renovation should ultimately make the room easier to use while creating an environment homeowners enjoy spending time in. Better storage, thoughtful appliance placement, durable materials, efficient fixtures, accessible features, and coordinated design choices can provide benefits long after construction is finished. By working with a qualified kitchen remodeling company and planning carefully from the beginning, homeowners can create a kitchen that supports current routines while remaining adaptable to changing household needs. Contact our team at Elite Surface Solution Remodeling today and learn more about our kitchen remodeling services.